.svg)

Property Type
Flat

Living Rooms
1

bedrooms
2

bathrooms
2
Welcome to an exceptional two-bedroom fifth-floor apartment, forming part of a sought-after modern development beside the prestigious Deer Park Golf and Country Club in highly desirable Livingston.
Beautifully presented throughout, this contemporary home enjoys stylish interiors, generous proportions, and an impressive open-plan living space designed for modern lifestyles.
Dual-aspect windows flood the reception area with natural light while framing stunning elevated views across the golf course and surrounding countryside. Two double bedrooms with built-in wardrobes, a luxurious en-suite shower room, a quality family bathroom, excellent storage, allocated residents' parking, and lift access complete this outstanding property.
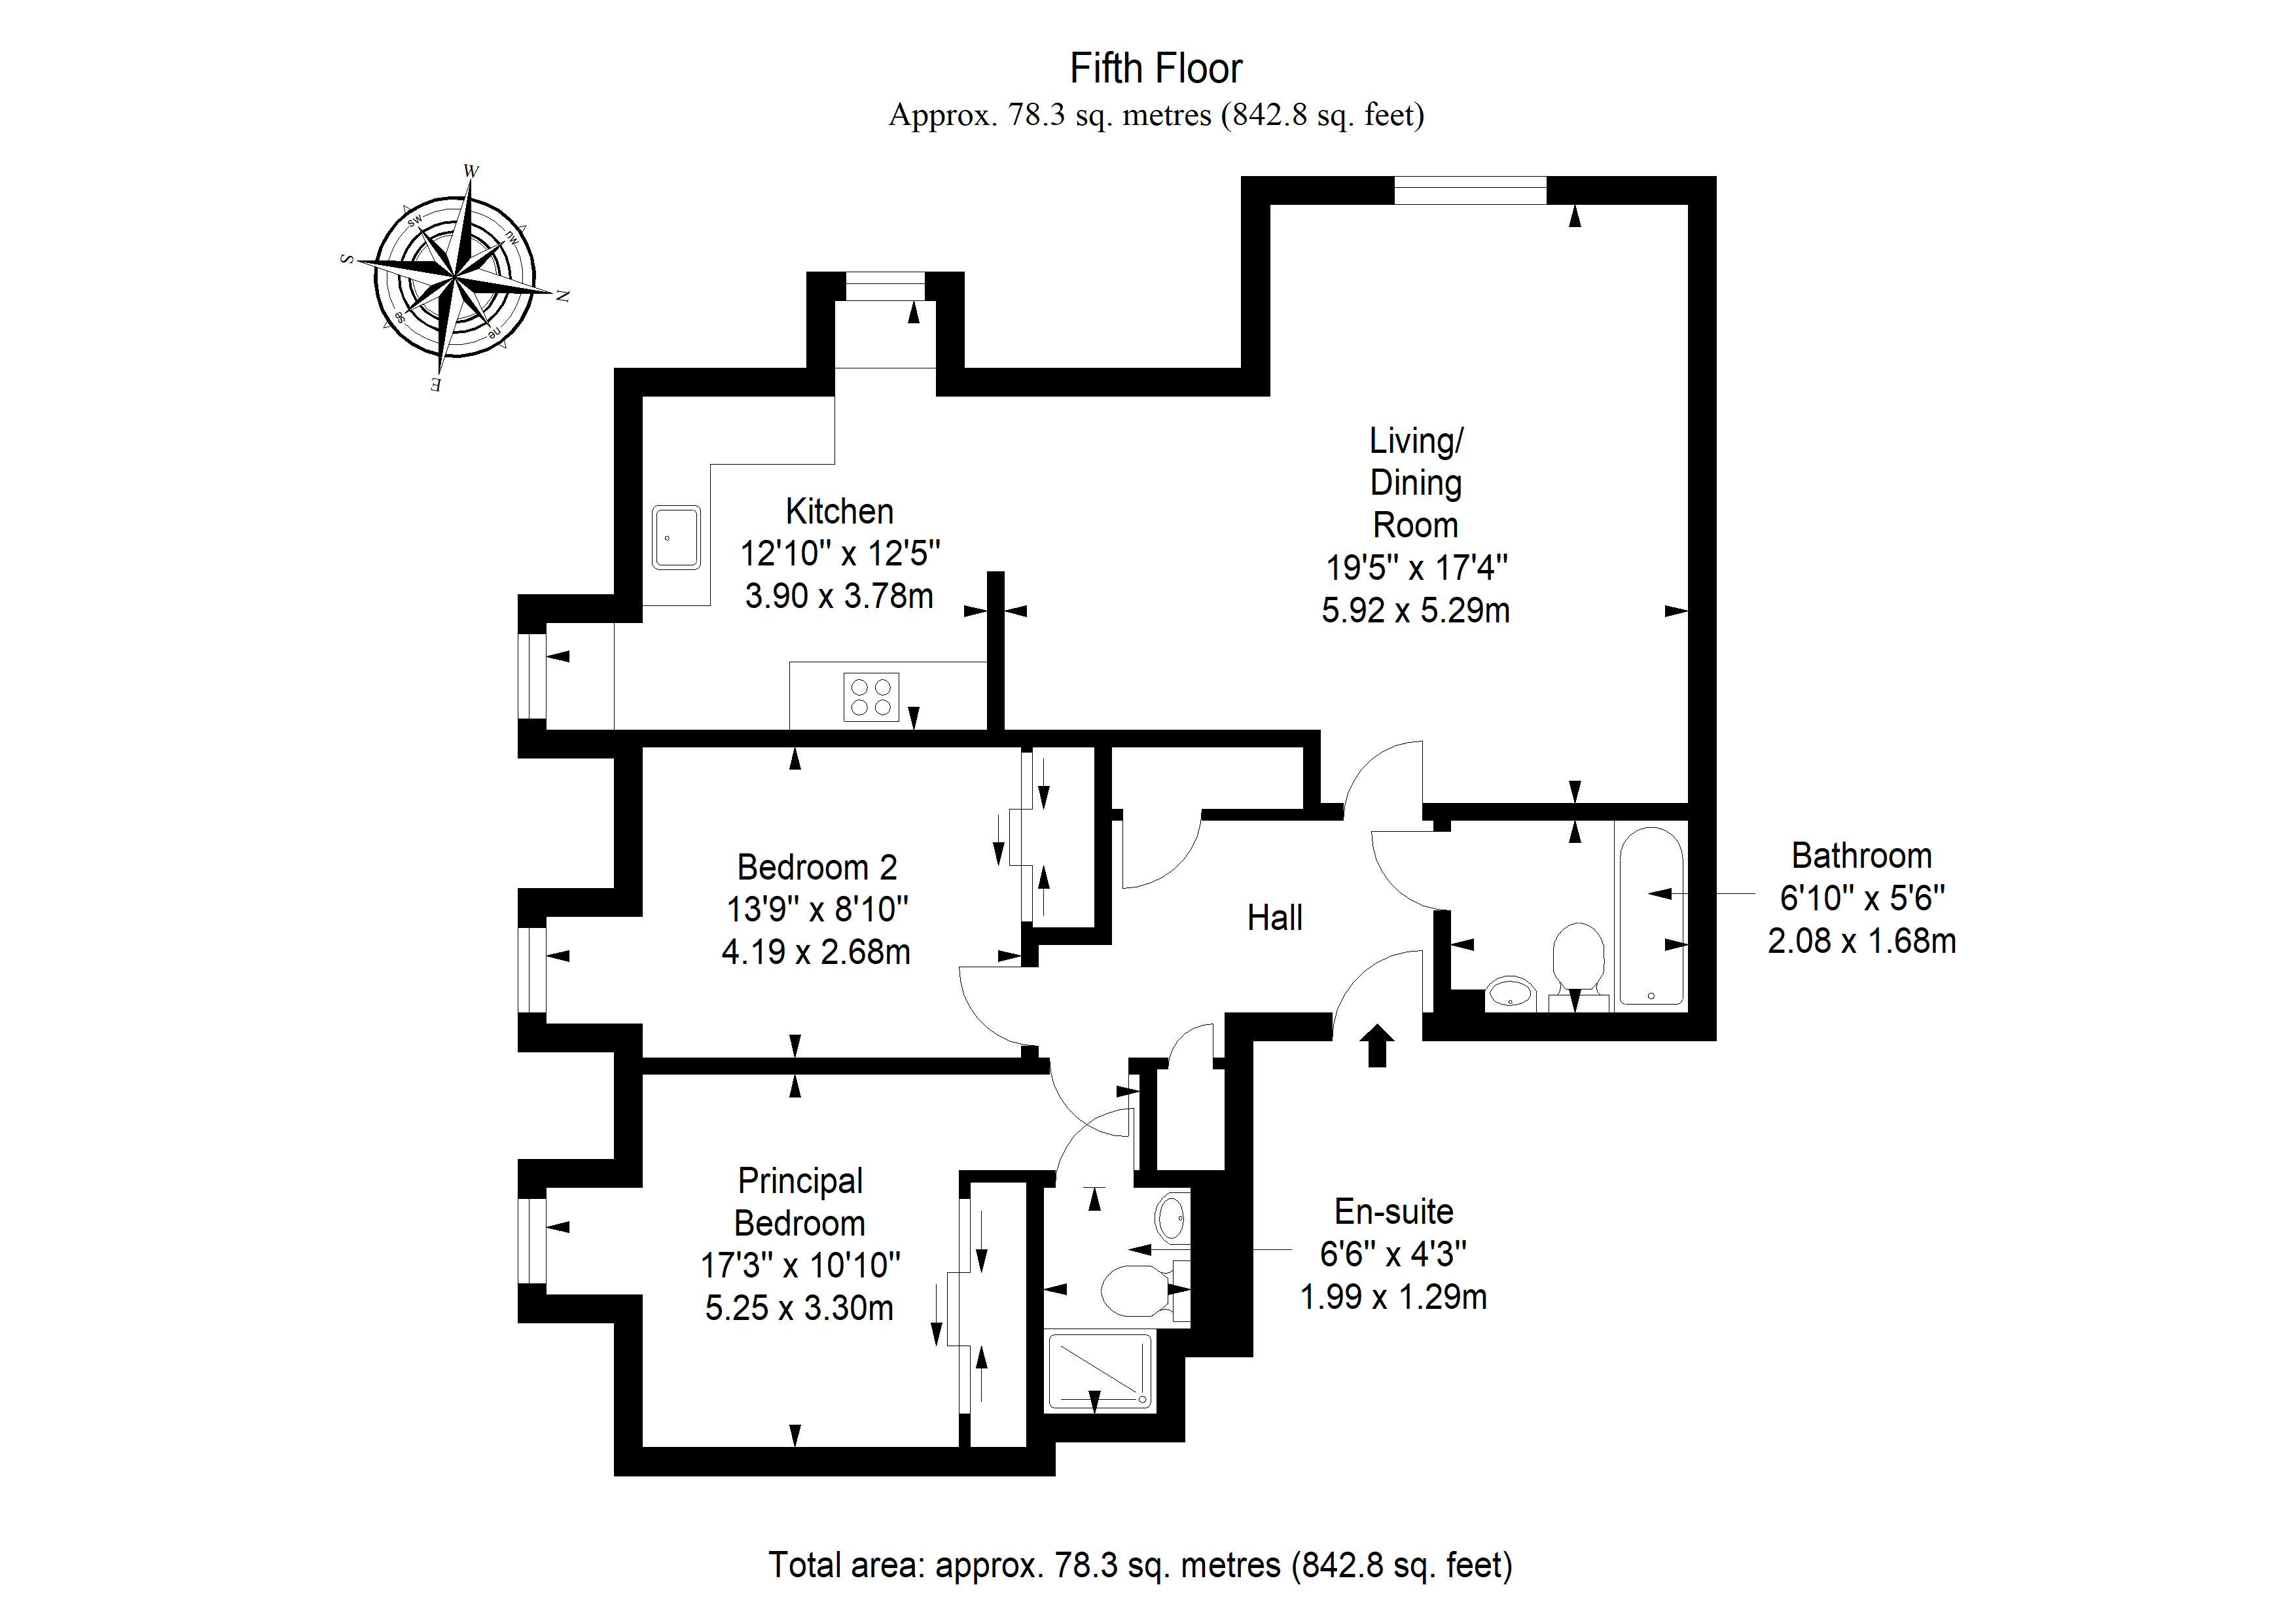
A secure communal entrance with lift service leads to the fifth floor, where a welcoming hall with two built-in cupboards introduces the apartment's attractive interiors. Oak-style flooring flows into the spacious open-plan living, dining, and kitchen area, where soft neutral décor enhances the bright, airy ambience.
The generous living and dining space is perfectly arranged for relaxing and entertaining, with dual-aspect windows showcasing far-reaching views across the manicured golf course and distant hills. The contemporary kitchen is thoughtfully designed with sleek grey cabinetry, quality worktops, and integrated appliances, offering ample storage and workspace within a practical layout.
There are two double bedrooms, beautifully presented with plush carpeting and fitted wardrobes, whilst the principal bedroom benefits from a stylish en-suite shower room. A modern family bathroom, appointed with a three-piece suite, serves the second bedroom and guests. Gas central heating and double glazing ensure year-round comfort and efficiency.
The development is surrounded by beautifully maintained communal garden grounds, providing attractive green spaces that enhance the peaceful setting. Residents also benefit from private allocated parking, with additional visitor parking available for guests.
Positioned beside Deer Park Golf and Country Club, the apartment enjoys an enviable outlook and immediate access to scenic walking routes, whilst Livingston's excellent shopping, leisure facilities, and transport links are all within easy reach. This exceptional combination of modern comfort, picturesque surroundings, and everyday convenience makes it an outstanding home for professionals, downsizers, first-time buyers, and investors alike.
Extras: all fitted floor and window coverings, light fittings, and integrated appliances (gas hob, double oven, fridge/freezer, dishwasher, and washing machine) to be included in the sale.
Area
Livingston, West Lothian
Livingston is a thriving town offering some of the best designer and High Street shops in Scotland. The area is spoilt for choice when it comes to shopping and leisure facilities, with The Centre housing over 50 shops, various restaurants, and fast-food eateries, and the Livingston Designer Outlet boasting over 70 leading brand stores, cafes, restaurants, and a multi-screen cinema.
The area around Eliburn Park, with a large pond, offers lovely walks and cycle paths for those wanting to escape the hustle and bustle. Xcite Livingston is situated close by and offers a leisure pool, health spa, gym, fitness classes, a soft play area, and a café. For a fun family day out, Almond Valley Heritage Centre offers a museum, play areas, and farm animals.
Schooling from nursery to secondary level is well-catered for in Livingston. Situated conveniently close to the M8, commuting to Edinburgh or Glasgow by car couldn’t be easier, plus there are regular day and night trains connecting you to the heart of the capital within as little as 20 minutes.
.svg)
Council Tax band
E

Parking
Yes

Garden
No

EPC Rating
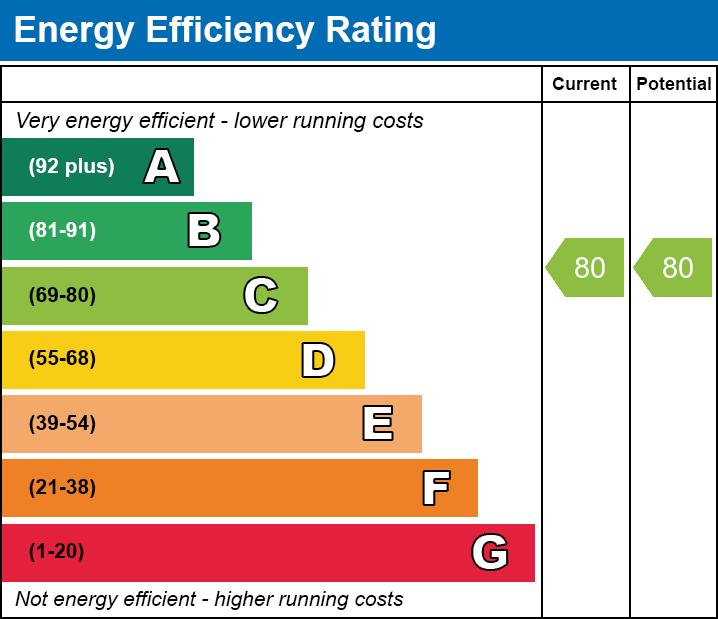
C
Key Features

An exceptional fifth/top-floor apartment
Highly desirable location in popular Livingston
Secure communal entrance and lift service
Welcoming hall with two built-in cupboards
Open-plan kitchen/living/dining room
Two double bedrooms with built-in wardrobes
Modern three-piece en-suite shower room
Well-maintained communal garden grounds
Private residents’ parking with allocated spaces
Gas central heating and double-glazed window

Lisa Jane Purvis
Branch Manager
Submit Enquiry Below To Receive Home Report
A member of our team will contact you as soon as possible once you have submitted your details.
.svg)
.svg)

1 Elizabeth Court,
4 Stuart St,
East Kilbride,
G74 4NG


.svg)
Thomas Bradley Residential is a trading style of Thomas Bradley & Co (Scotland). Registered Number [SC595386]